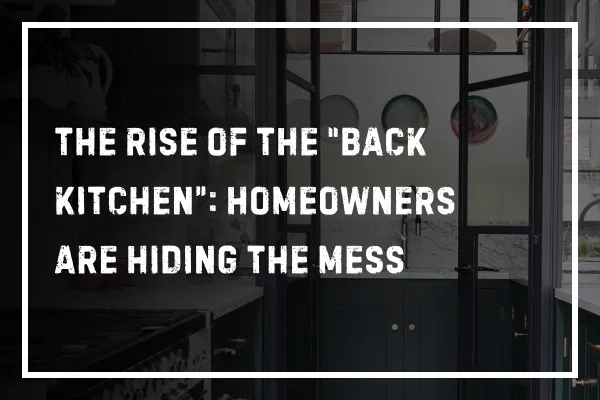
The Rise of the “Back Kitchen”: Homeowners Are Hiding the Mess
For years, kitchen design followed one basic rule: open it up. Tear down the walls, install a massive island, hang three pendants over it, and make the kitchen the visual center of the house. The result was beautiful, social, and occasionally exhausting.
Because there was one small problem with putting the kitchen on display: people actually have to cook in it. Cooking creates dirty pans, half-open food packages, appliances, dishes, grocery bags, and the general evidence that humans live in the house. Enter the back kitchen, one of the more practical ideas gaining attention in residential design.
1. The Back Kitchen Is More Than a Bigger Pantry
A traditional pantry stores food. A back kitchen can actually function as a secondary workspace. Depending on the house, it might include countertops, cabinets, a sink, small appliances, additional refrigeration, or even a dishwasher.
The idea is simple. Keep the primary kitchen open, attractive, and connected to the living space while moving some of the less attractive work behind the scenes. Coffee makers, toaster ovens, blenders, dirty prep bowls, and the industrial-sized package of paper towels finally have somewhere to go.
2. Open-Concept Living Helped Create the Demand
The popularity of the back kitchen is partly a reaction to the success of open-concept design. When kitchens were separated from living spaces, closing a door could hide the aftermath of dinner. Once the walls disappeared, so did that luxury.
Now the kitchen is often visible from the living room, dining area, and sometimes the front entry. That makes clutter much more noticeable. A back kitchen gives homeowners the openness they like without requiring the main kitchen to look photo-ready every minute of the day. It is essentially the architectural equivalent of shoving everything into a closet before guests arrive, except much more sophisticated.
3. Small Appliances Are Taking Over the Countertop
The modern kitchen has an appliance problem. Coffee machines, air fryers, stand mixers, blenders, electric kettles, rice cookers, and toaster ovens all promise convenience. Collectively, they can consume half the countertop.
A back kitchen creates a permanent home for frequently used appliances without requiring homeowners to haul them in and out of cabinets. This can leave the main kitchen with more usable prep space and fewer visual distractions. Instead of designing around where the air fryer lives, the main kitchen can focus on cooking, gathering, and looking good while doing it.
4. Entertaining Gets Easier
A beautiful kitchen island tends to become command central during gatherings. It holds appetizers, drinks, conversations, mail someone forgot to move, and eventually a growing collection of dirty dishes. A back kitchen gives some of that chaos another destination.
Food can be prepared out of sight, dirty dishes can disappear after dinner, and additional serving pieces can stay nearby without crowding the main kitchen. For homeowners who entertain frequently, this can make the house feel more organized without separating the person cooking from everyone else.
5. You Don't Necessarily Need a Huge House
The phrase “back kitchen” sounds like something that requires a 6,000-square-foot house and a staff. It doesn't. The concept can be scaled significantly depending on the available space.
An oversized pantry, unused hallway, adjacent laundry room, or portion of an existing kitchen footprint might provide opportunities for a secondary prep or storage area. The goal is not necessarily to build another full kitchen. It is to identify which functions create the most clutter in the primary kitchen and give them somewhere better to live.
6. Good Design Still Matters
Adding another room does not automatically make a kitchen function better. A poorly planned back kitchen can simply create more cabinets, more walking, and another countertop to clean. The layout needs to reflect how the household actually uses the space.
Think about movement between food storage, prep areas, appliances, cleanup, and the main kitchen. Frequently used items should remain convenient. The best back kitchens feel like an extension of the primary kitchen rather than a separate room someone added because it looked good on Pinterest.
The Bottom Line
The rise of the back kitchen says something interesting about where home design is heading. Homeowners still want open spaces, but increasingly, they also want rooms that acknowledge the less photogenic realities of everyday life. Great design does not eliminate the mess. It gives the mess somewhere intelligent to go.
And that may be why this trend has staying power. A back kitchen is not just another luxury feature designed to impress visitors. Done well, it solves a real problem: modern kitchens are being asked to cook, entertain, store, display, and socialize all at once. Sometimes the smartest way to improve one hardworking room is to give it a little backup.
